The Project
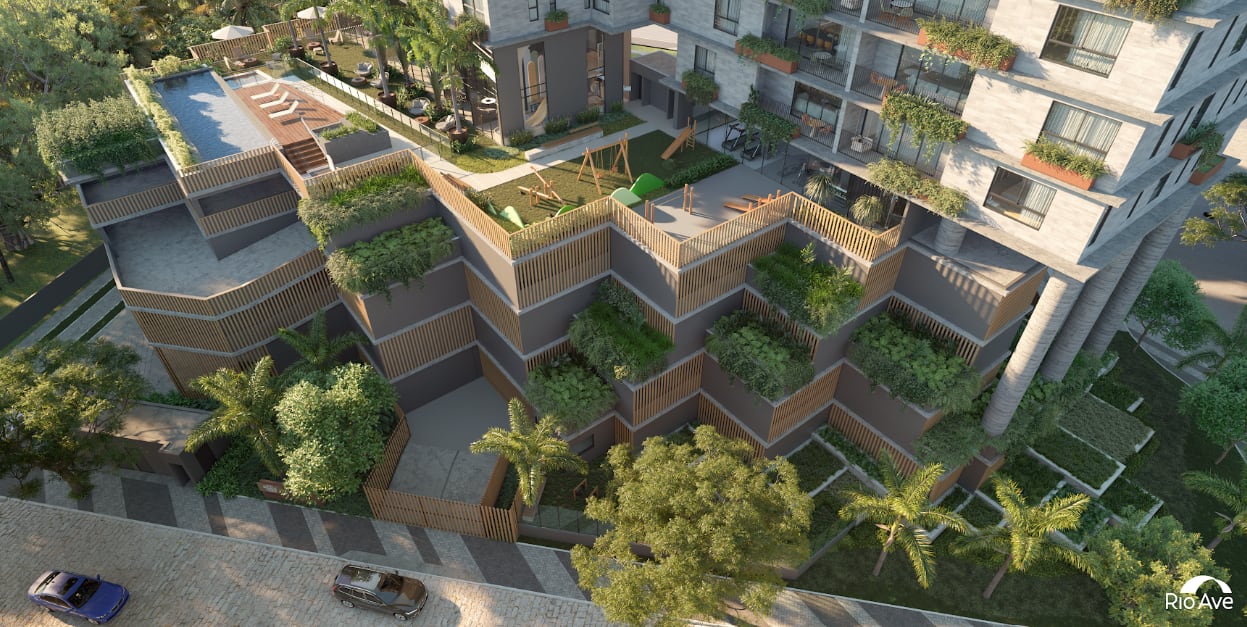
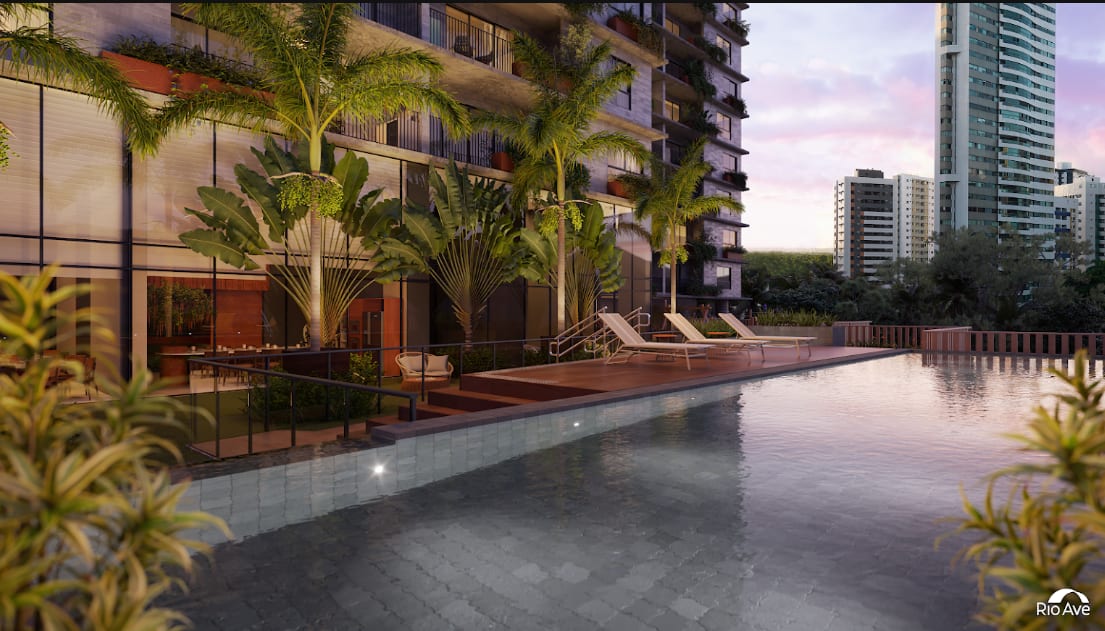
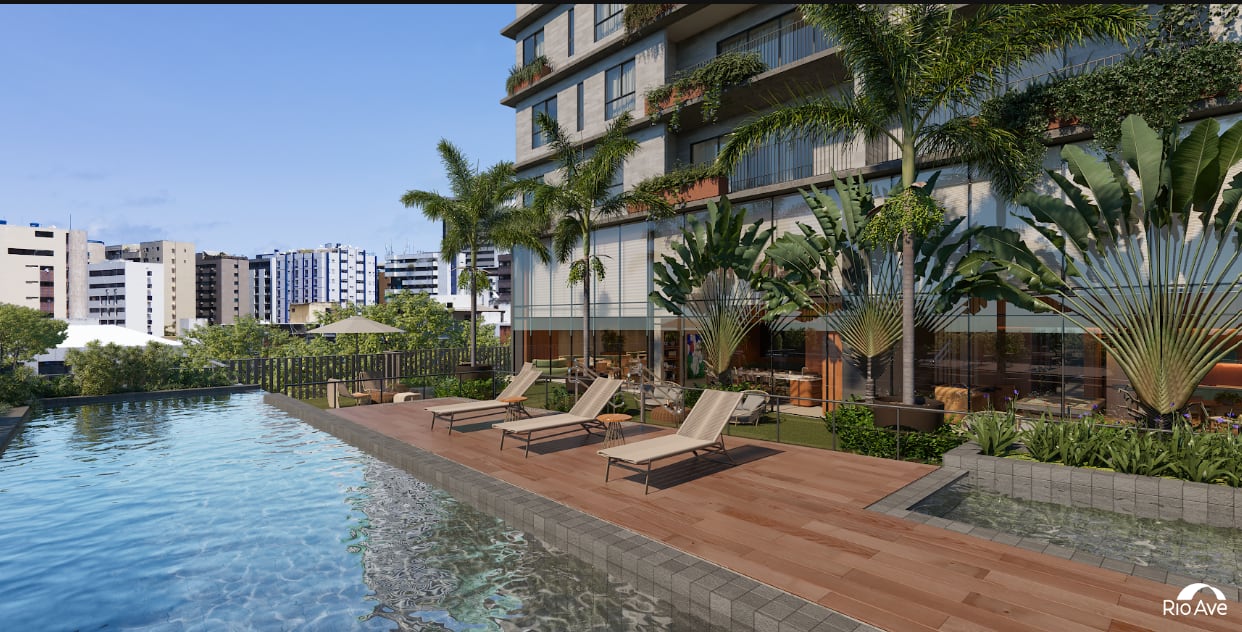
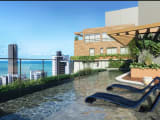
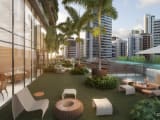
Sophistication and nature in perfect harmony in Boa Viagem, with Takeda Design landscaping.
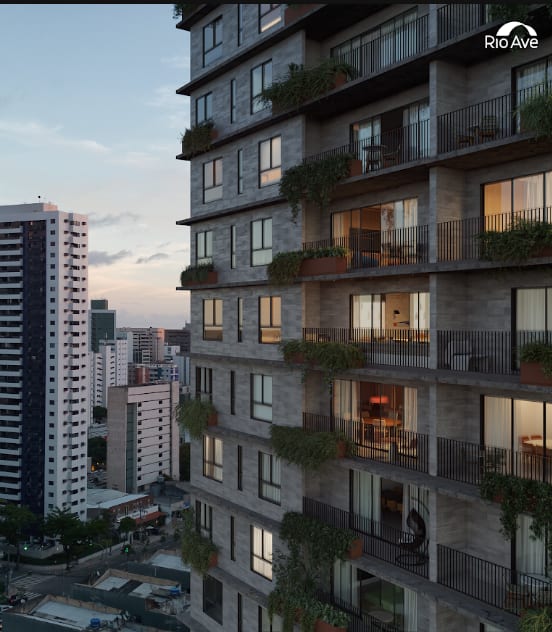
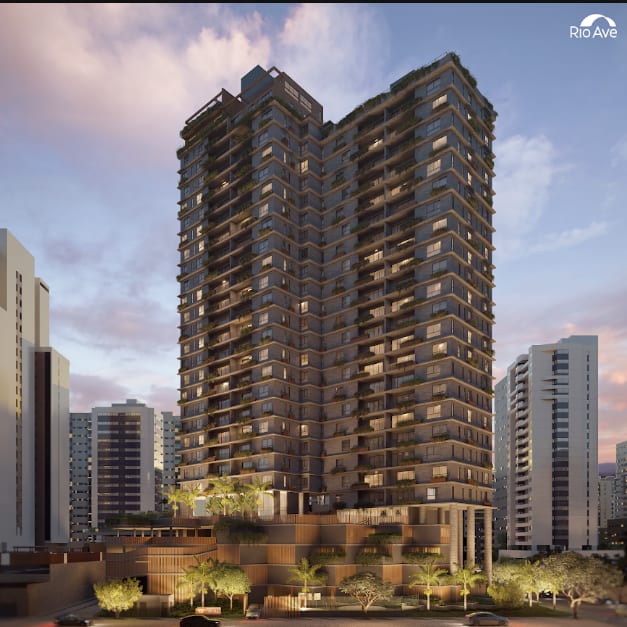
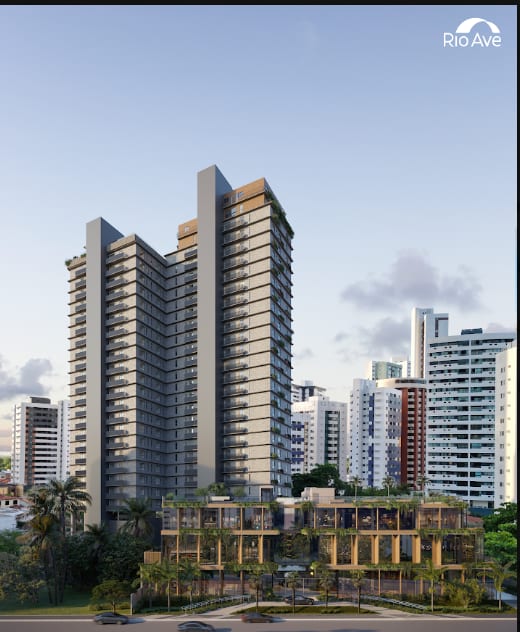
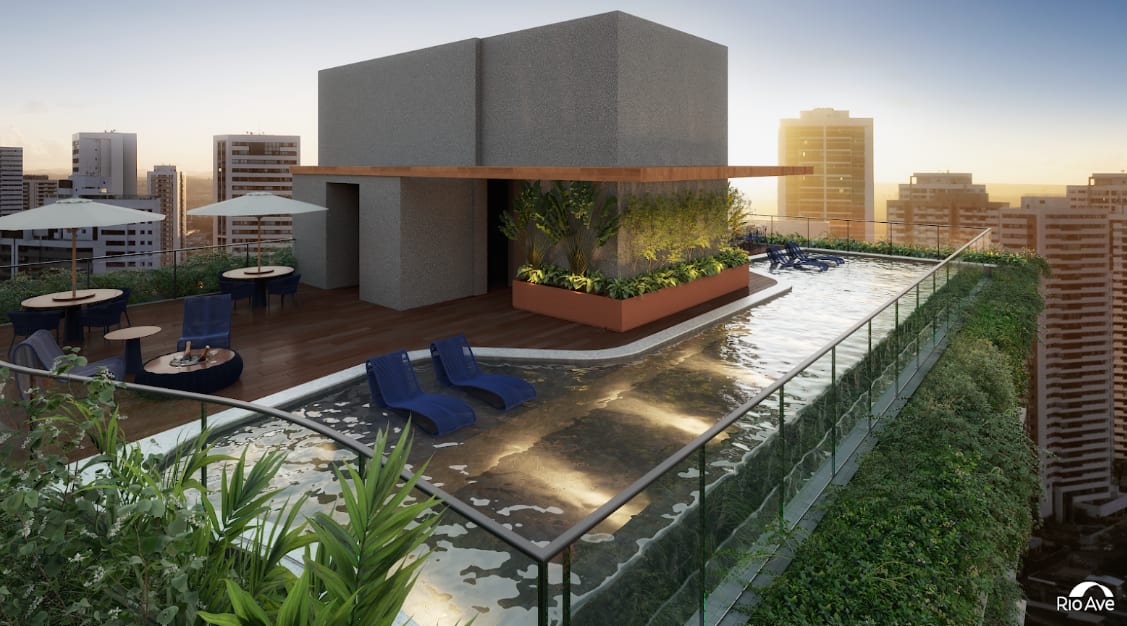
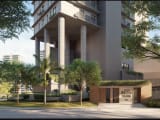
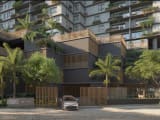
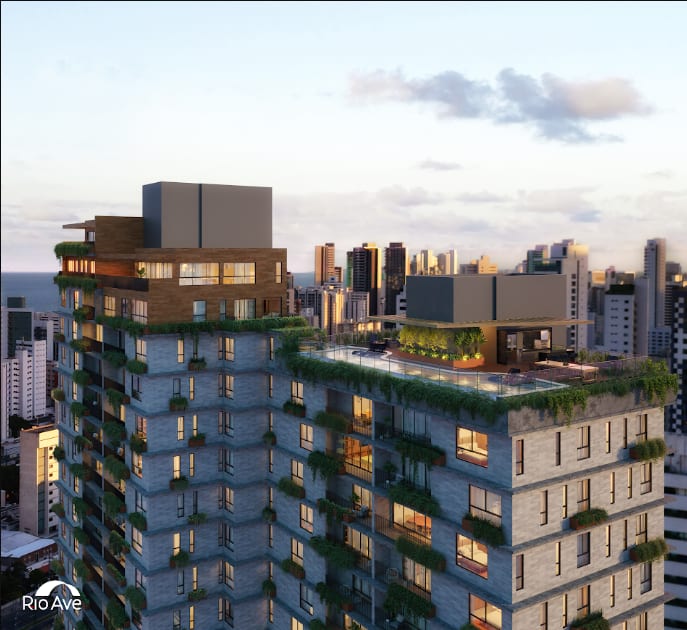
The **Jardins Ângela Vieira** is a high-end development located in Boa Viagem, Recife, developed by the developer **Rio Ave**. The project combines sophistication, nature, and contemporary architecture, with an innovative concept of integration between the urban and the green.
With **two residential towers**, modern architectural design signed by **AO – Architects Office**, exclusive landscaping by **Takeda Design**, and an integrated services mall, Jardins Ângela Vieira represents the pinnacle of fine living in Boa Viagem.
Typologies range from **142m² to 313m²**, with 4 bedrooms and up to 4 suites, offering generous and customizable plans with high-standard finishes. Expected delivery in 2028.
Premium Editorial Analysis — The 5 Typologies
We dissected each layout of Jardins Ângela Vieira. Discover the spatial engineering by size:
**Privileged location** on Rua Francisco da Cunha, close to the Boa Viagem waterfront, high-level restaurants, reference schools, and main access routes to the South Zone of Recife.
Liked it and want more technical details?
We offer quick online service and a Banking Correspondent available for simulations.
The 5 Floor Plans of Jardins Ângela Vieira
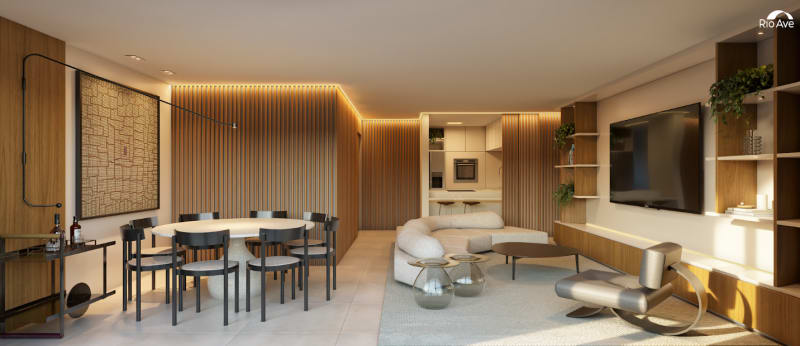
Apartment 142m²
- Spacious living room integrated with social areas
- Master suite with full bathroom
- Optimized layout, no wasted space

Apartment 145m²
- Spacious master suite
- Independent guest suite
- Integrated living areas with good cross-ventilation

Apartment 172m²
- Master suite with a generous linear layout
- Nursery/multipurpose room
- Large living areas for two configurations
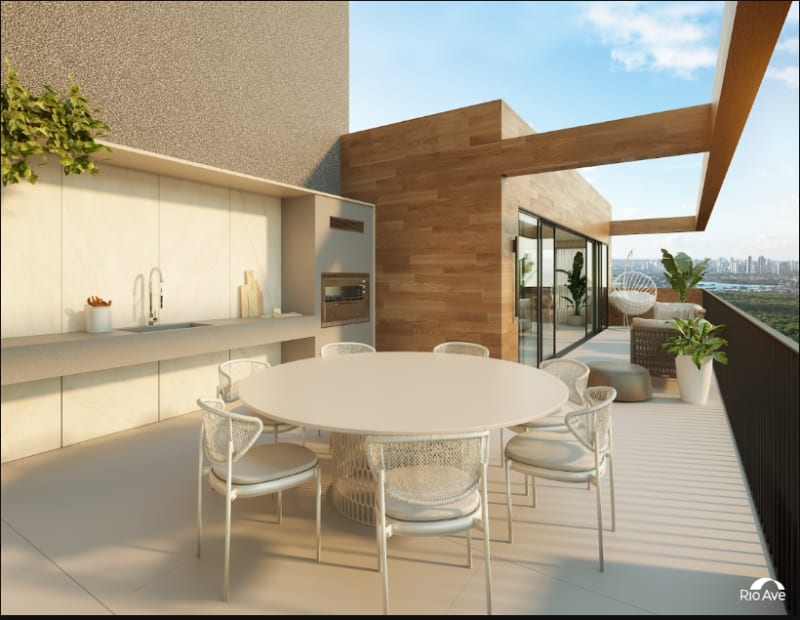
Acácia Duplex 271m²
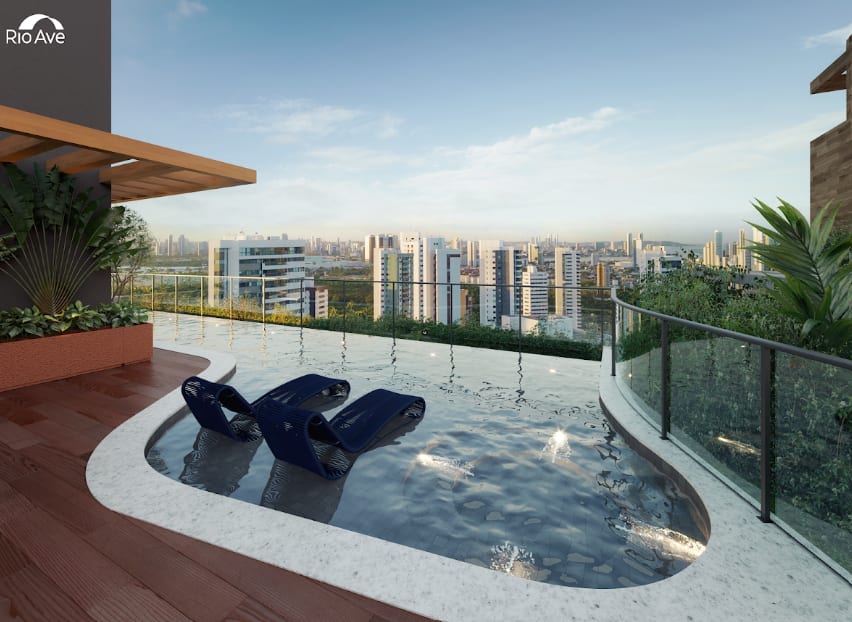
- Balcony with private pool
- Master suite and teen suite
- Two floors with independent layouts
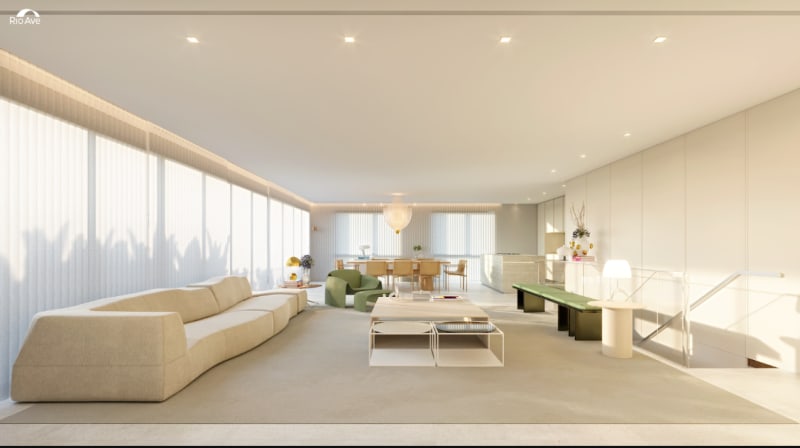
Tulipa Duplex 313m²
- The largest floor plan in the development
- Master suite, girl's suite, and intimate living/pantry area
- Two floors with exclusive layouts
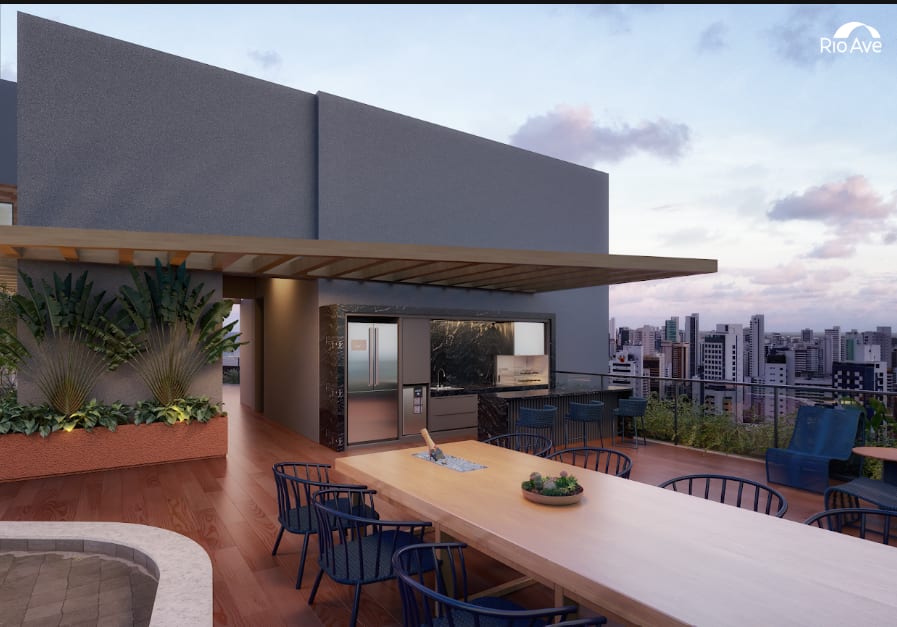
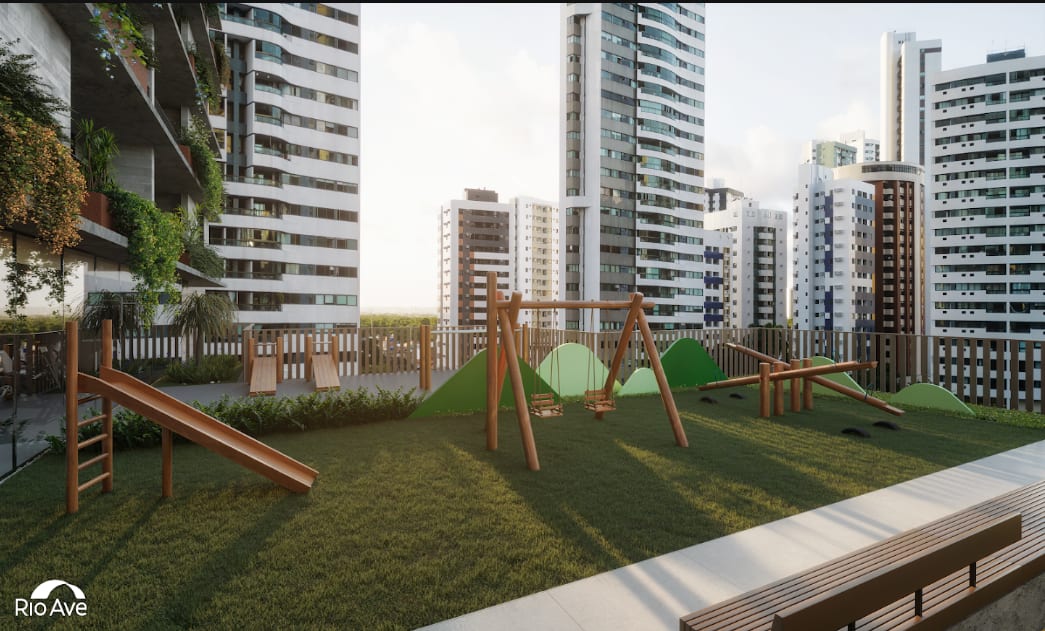
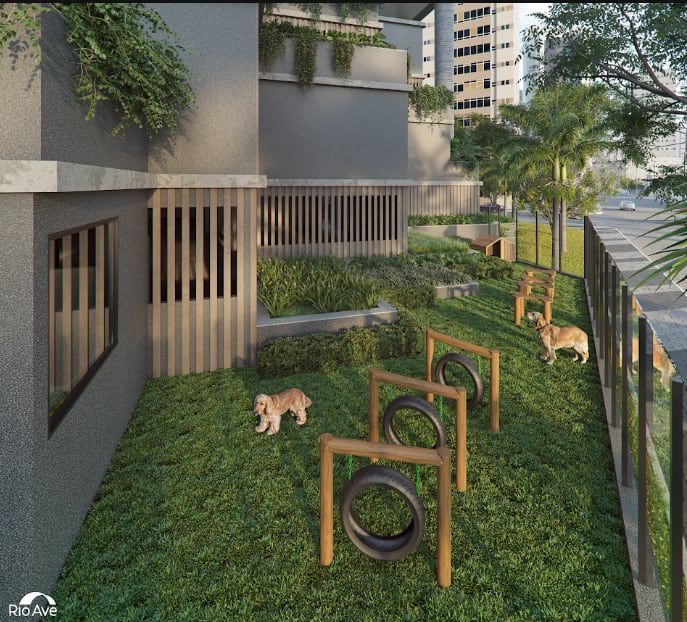
Infrastructure and Leisure
Official Gallery


Availability and Investment Conditions
Price ranges updated on 08/03/2026, with expected delivery in September 2028. Values are adjusted by the INCC index until the occupancy permit (Habite-se) is issued.
Building A
144.94 m² to 145.18 m² private area
R$ 2,651,857.67 to R$ 3,632,079.17
Building B
142.70 m² to 172.12 m² private area
R$ 2,703,037.93 to R$ 5,064,322.69
Payment Terms
- Down payment: 1x on 08/05/2026
- Monthly installments: 3x starting 09/01/2026
- Monthly installments: 20x starting 12/01/2026
- Semiannual installments: 4x starting 02/01/2027
- Keys: single installment on 09/13/2028
Speak with an Advisor
Prices and availability are subject to change without notice. Before signing any proposal or contract, we recommend consulting a lawyer of your trust.
Simulate My Payment FlowPerspectives and images are merely illustrative. Furniture, equipment, and utensils shown in the floor plans are not part of the purchase agreement.
Bank financing subject to analysis and registration approval.