The Project
RECIFE'S FIRST HOME RESORT. IT'S MORE THAN A PLACE, IT'S A STATE OF MIND.
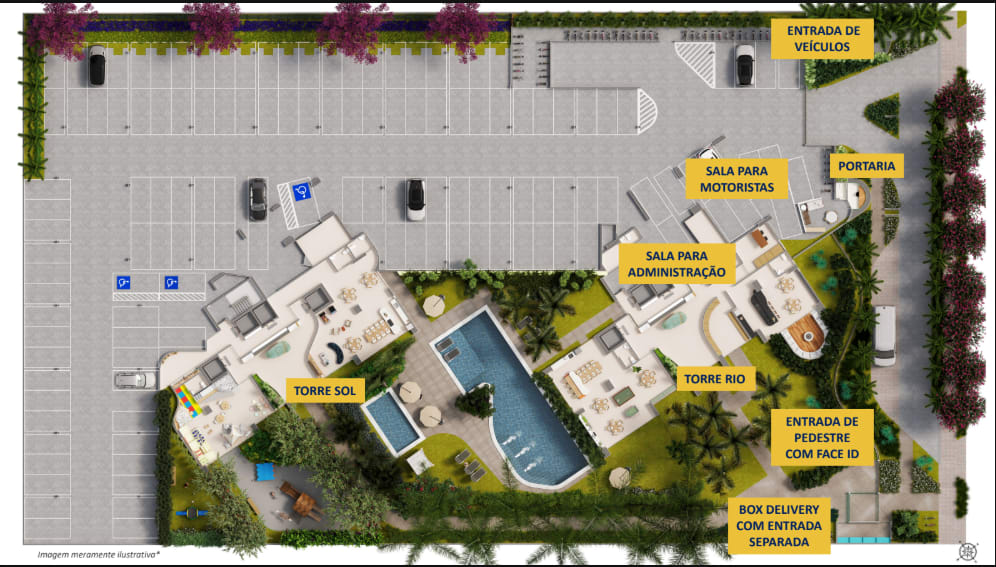
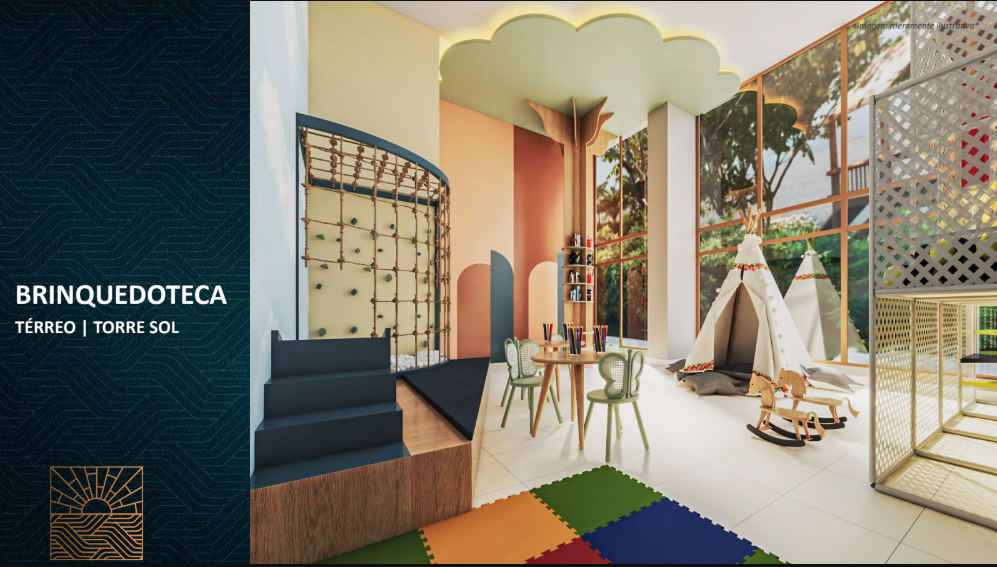
The **Aurora Prince** is more than an address on Rua da Aurora — it is the first Home Resort in Recife. Developed by **Pernambuco Construtora** (with 57 years of experience in the market), the project integrates state-of-the-art architecture and environmental psychology to promote long-term family cohabitation and well-being.
---
### 📋 Technical Specification of the Project
| Item | Detail |
|---|---|
| Developer | Pernambuco Construtora (57 years of market experience) |
| Concept | First Home Resort in Recife |
| Address | Rua da Aurora, 1485/1531 — Santo Amaro, Recife/PE |
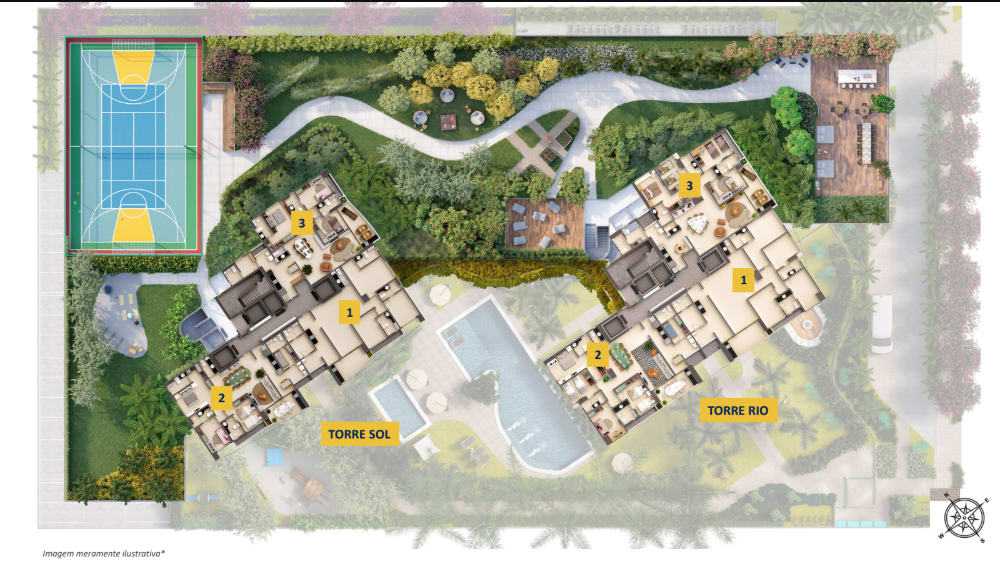
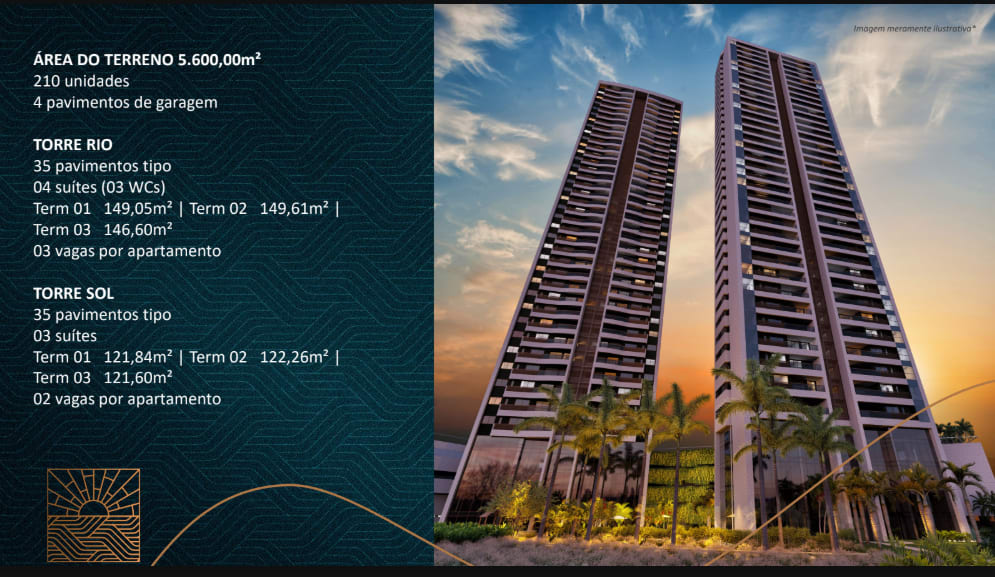
| Towers | 2 Towers: Tower A (Rio) and Tower B (Sol) |
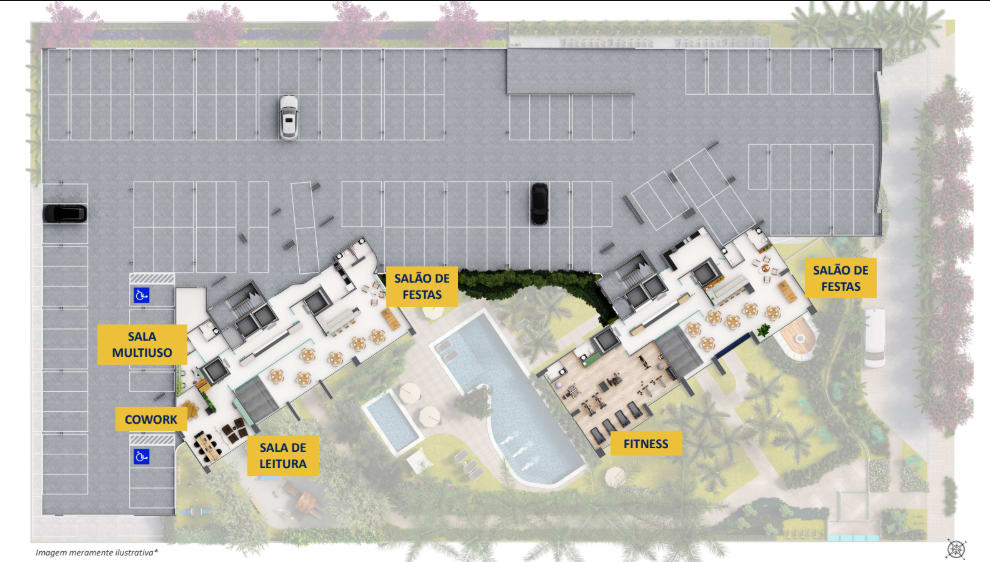
| Floors | 35 typical floors + 4 parking floors |
| Units per floor | 3 units per floor (Guaranteed exclusivity) |
| Elevators | 4 elevators per tower (social + service) |
| Typologies | 3 suites (121.60m²) and 4 suites (149.61m²) |
| Parking Spaces | 2 spaces (3 suites) and 3 spaces (4 suites), with electric vehicle charging outlets |
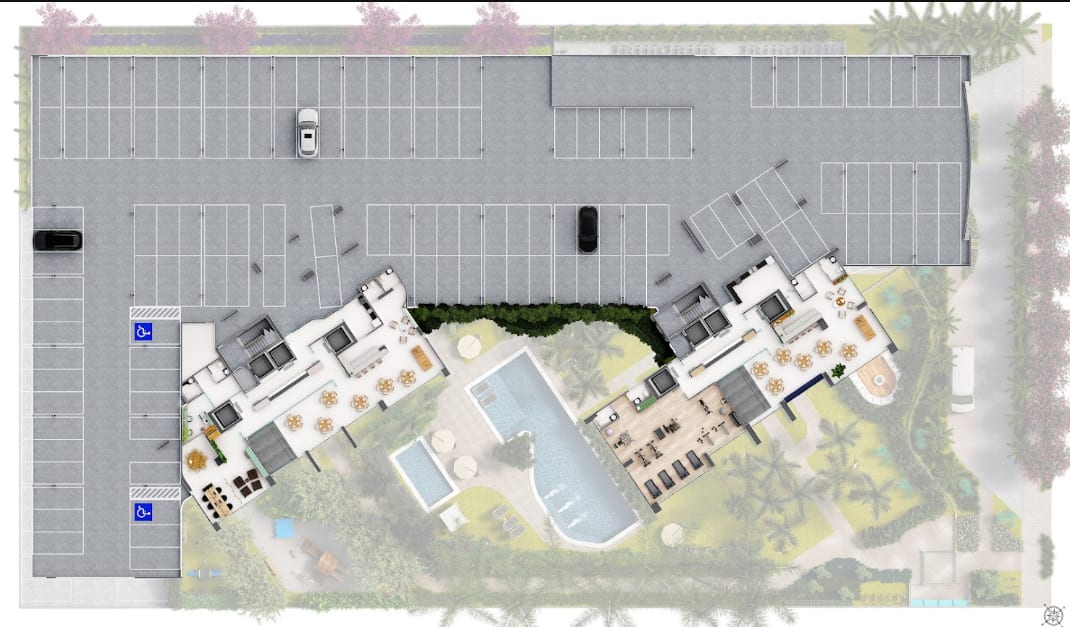
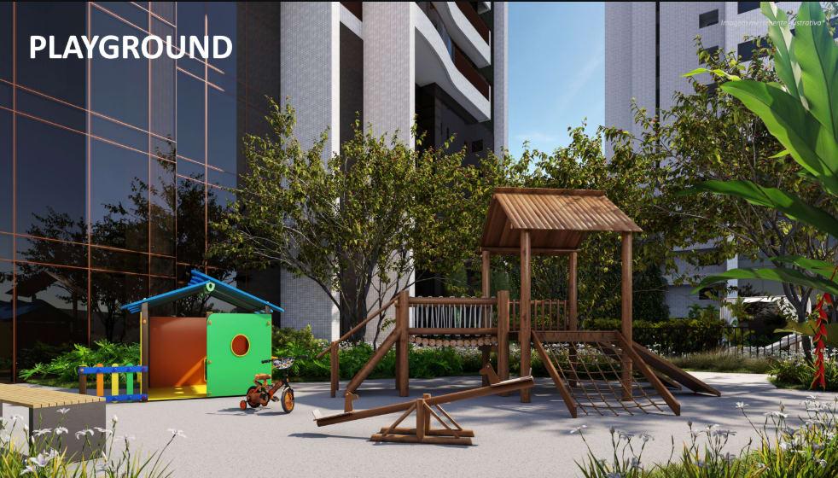
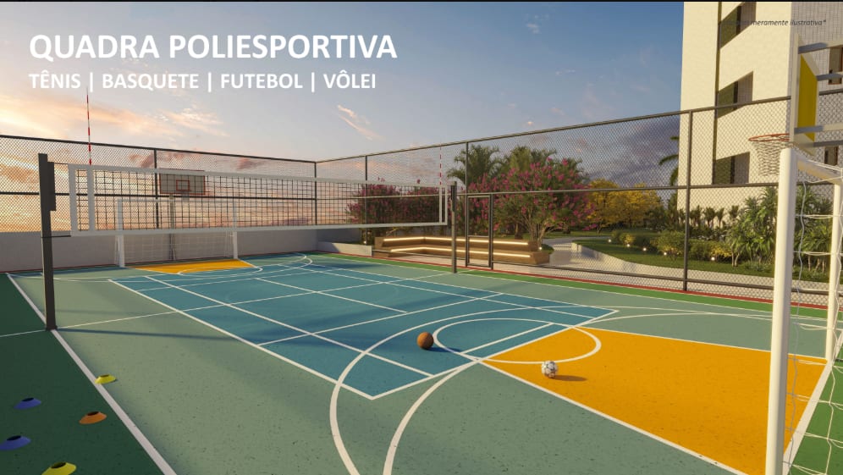
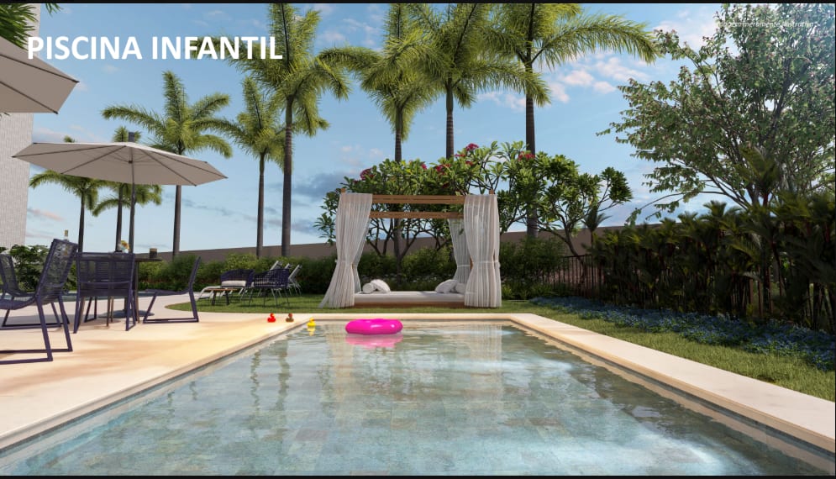
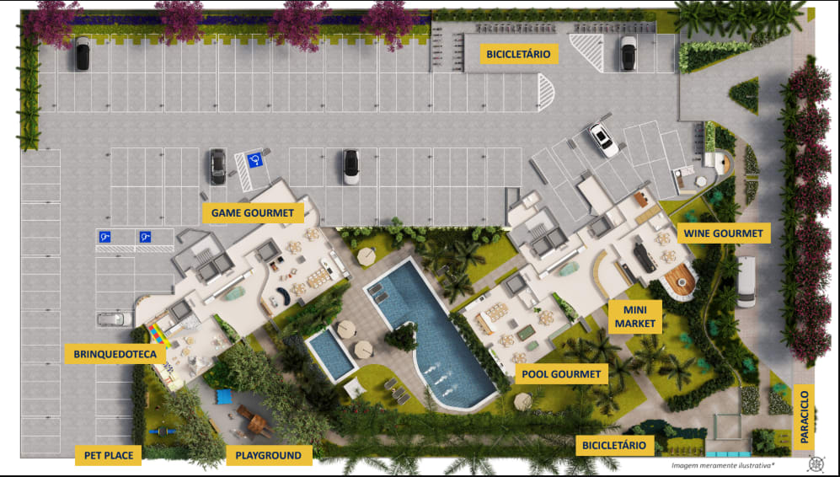
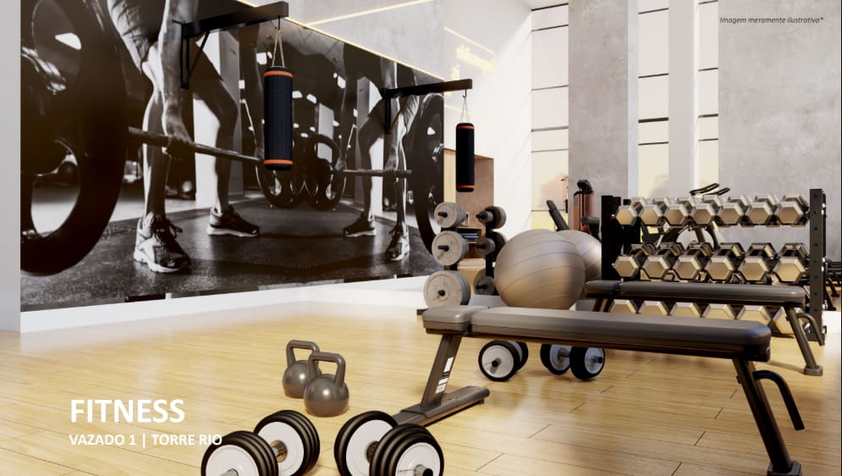
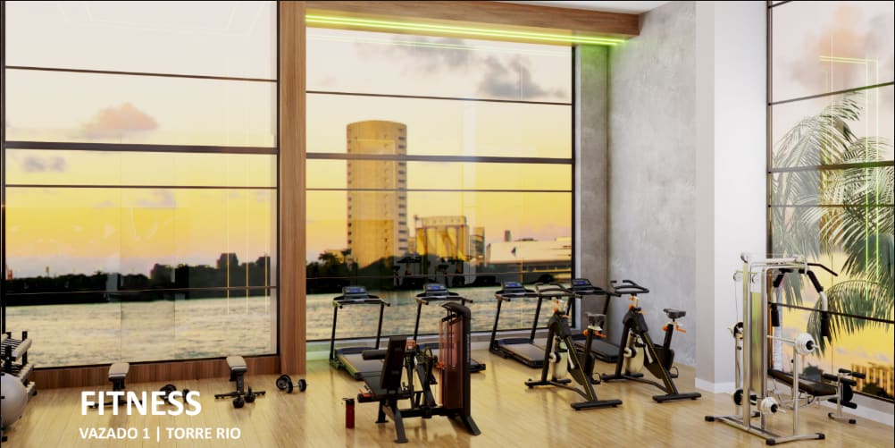
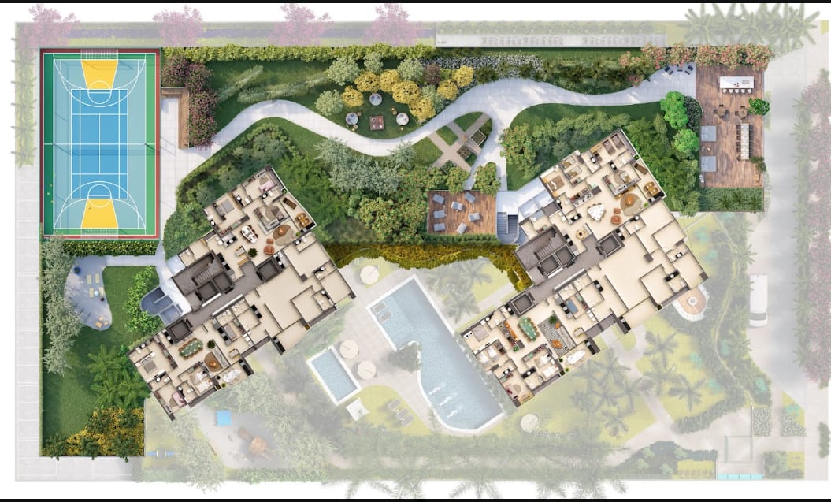
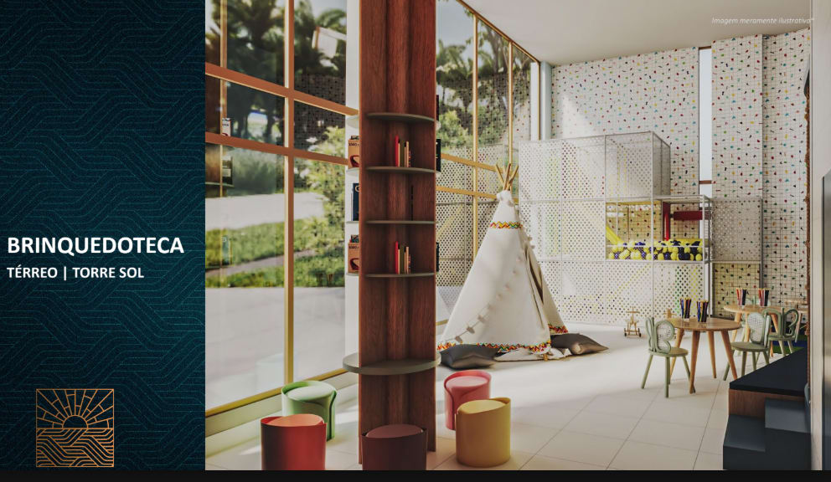
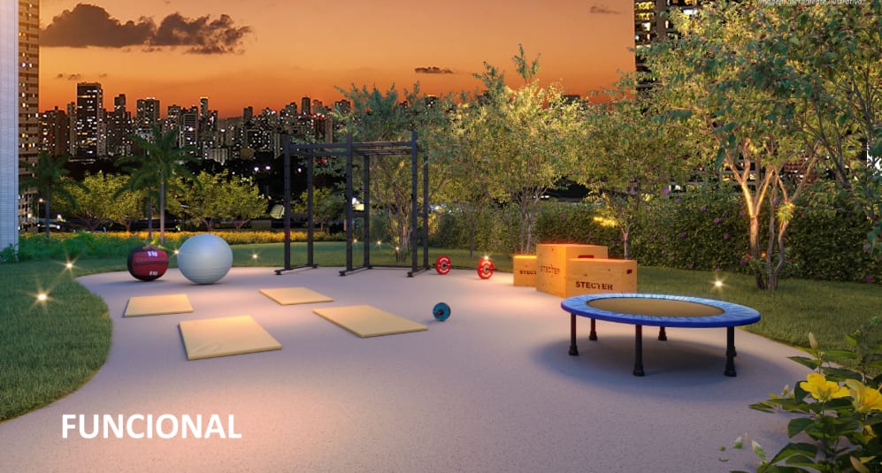
| Leisure area | +3,600m² of fully equipped leisure area |
| Estimated delivery | September/2027 |
---
### 🧠 Residential Architecture and Environmental Psychology Analysis
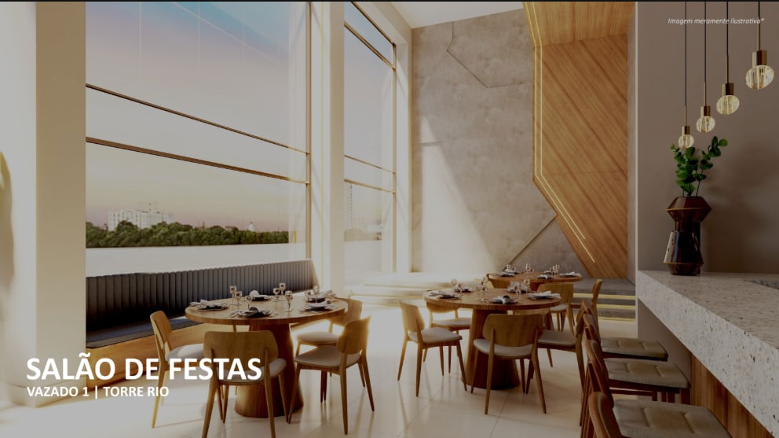
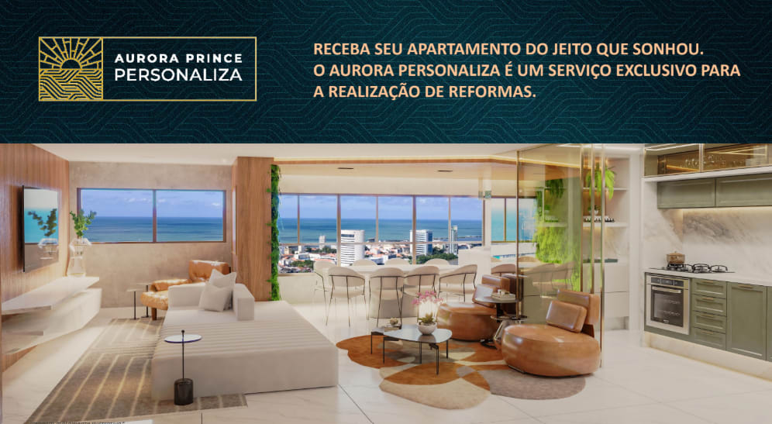
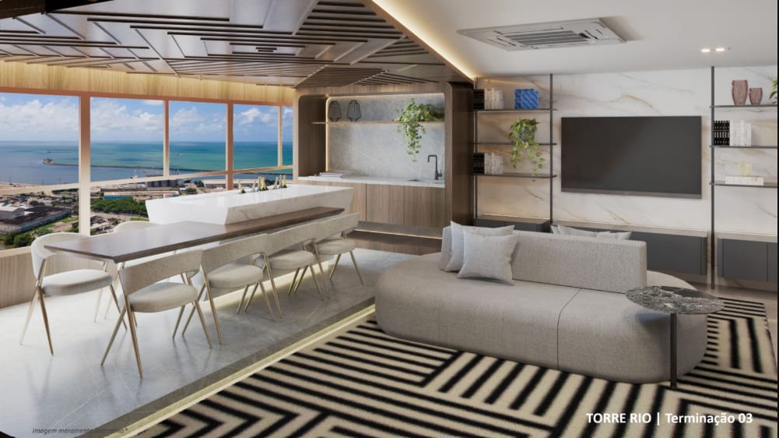
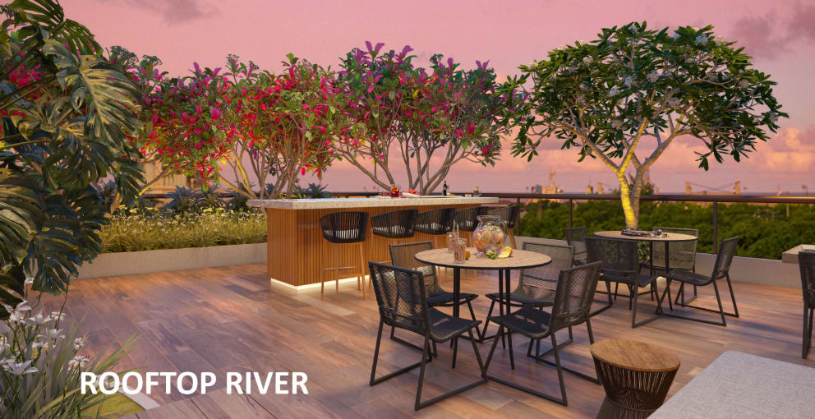
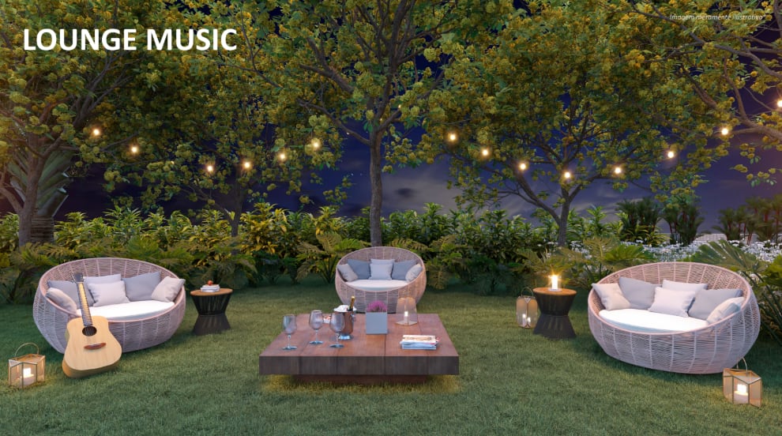
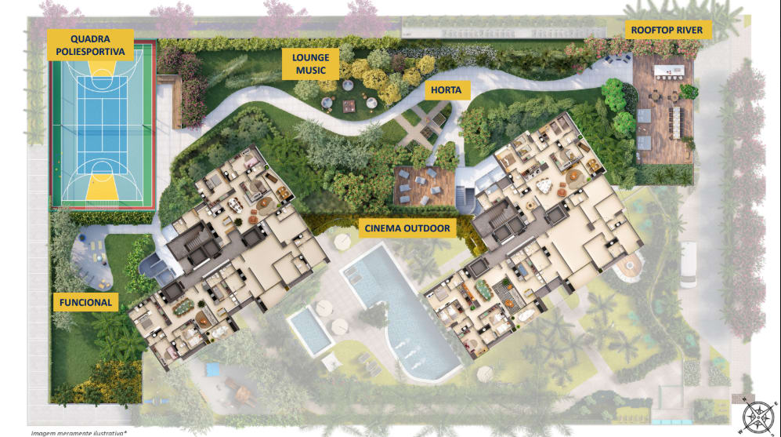
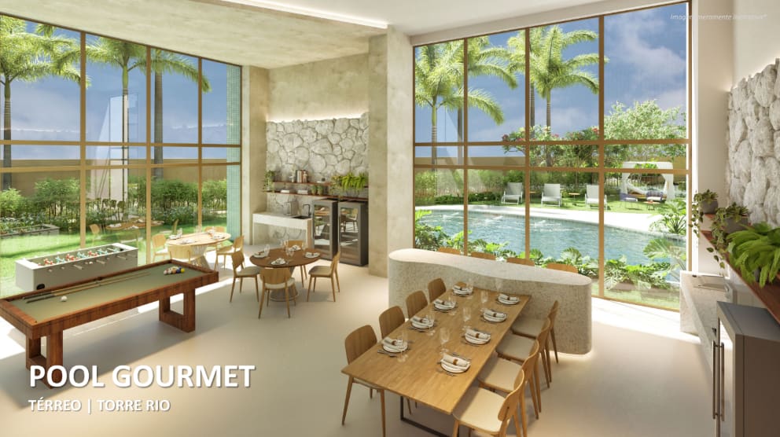
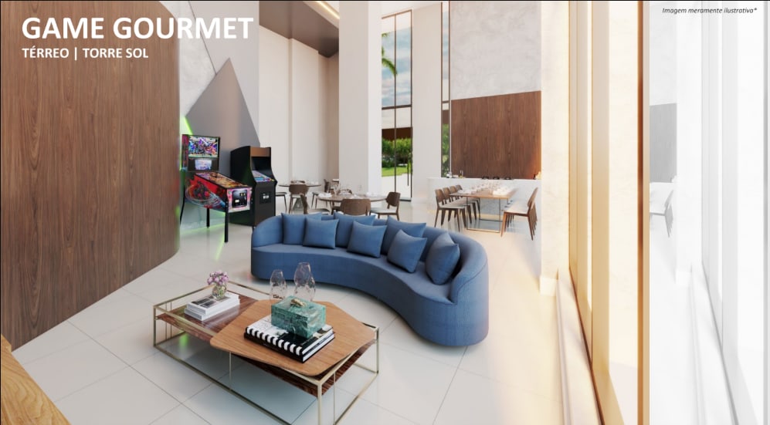
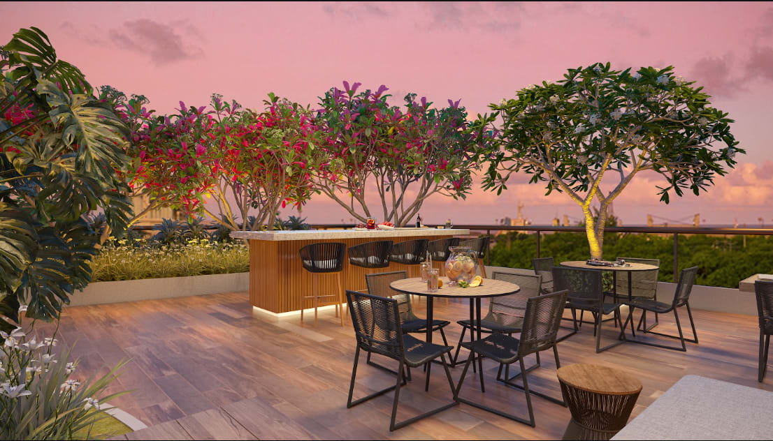
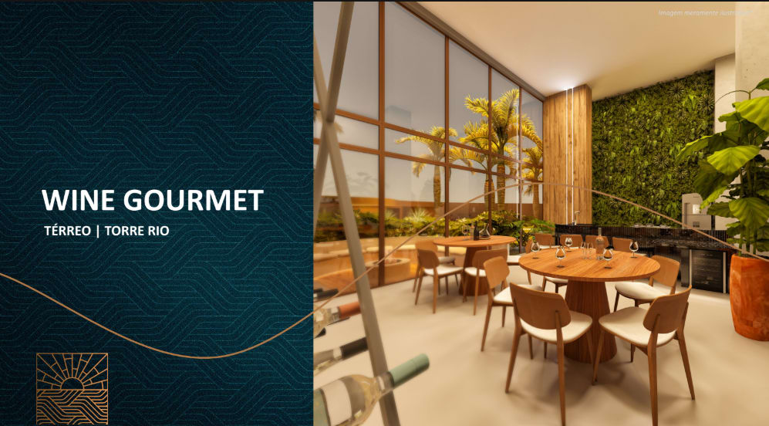
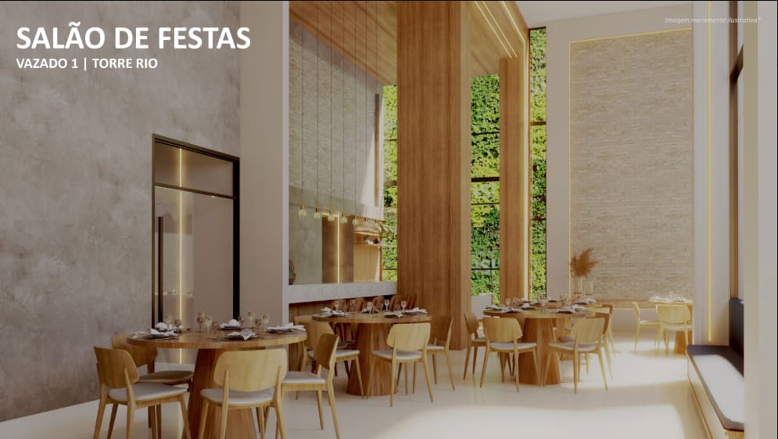
#### 1. 🤝 Social Interaction and Family Cohabitation The Aurora Prince dissolves the classic room segregation with progressive cohabitation solutions: * **Integrated Gourmet Balcony:** Without barriers to the kitchen and living room, it transforms the act of cooking into a shared social ritual facing the Capibaribe River. * **Kitchen with 100% Modifiable Wall:** Flexibility for open or closed concept, adapting to different phases of family dynamics. * **Condo Assembly Spaces:** Areas like the *Rooftop River* with daybeds, the *Pool Gourmet*, and the cozy *Wine Gourmet with Fireplace* function as welcoming meeting points.
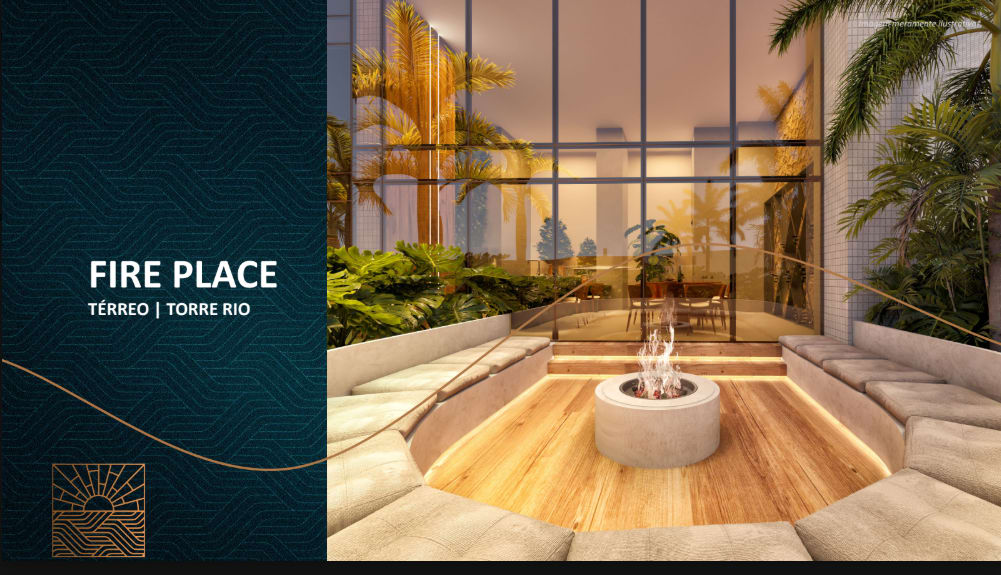 Wine Gourmet with External Fireplace — The warmth of the central fire under the Recife sky
#### 2. 🔒 Privacy, Rest and Functionality * **Zoning and Exclusive Bedrooms:** In the 4-suite layouts, we have 1 master suite (parental retreat), 1 traditional suite, and 2 Canadian suites. All bedrooms guarantee private bathrooms, minimizing routine conflicts. * **Flow Independence:** Guest restroom isolated from intimate areas, and service flows completely independent of the social area. * **Acoustic Comfort:** Only 3 apartments per floor guarantee quiet, private corridors.
#### 3. 🔄 Temporal Flexibility — The Adaptable Apartment
| Family Phase | Floor Plan Adaptation |
|---|---|
| Young Couple | 3 suites: master + home office + guest room. Gourmet balcony as social extension. |
| Couple with Kids | 4 suites: parental master + children's suites. Canadian suite adapted as a play/study space. |
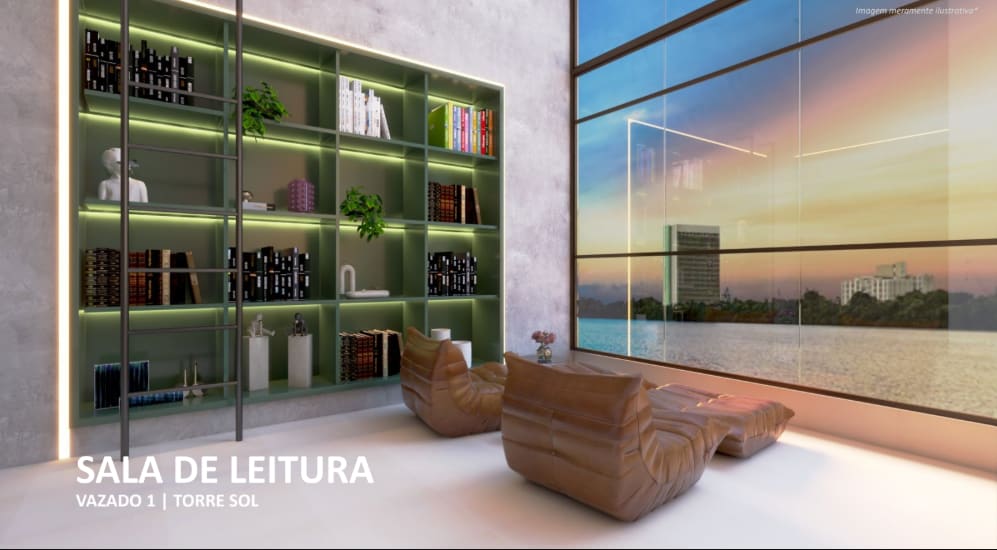
| Empty Nest | Spare suites converted into a library, art studio, or guest room for visiting grandchildren. |
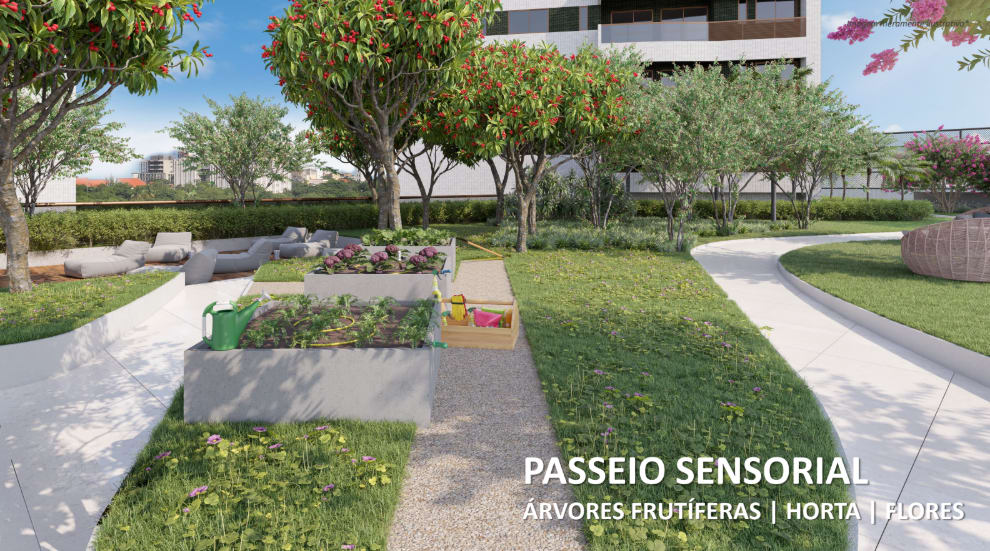
#### 4. ☀️ Lighting, Ventilation and Biophilia (Health and Mood) * **Smart Tower Orientation:** *Torre Rio* (facing South) enjoys soft diffuse light, while *Torre Sol* (facing East/Sunrise) receives the morning sun, ideal for regulating the biological cycle. * **Constant Breeze:** Placement on the banks of the Capibaribe guarantees cross ventilation that minimizes climatization dependency. * **Biophilic Sensory Path:** Wooded walk, vegetable garden, and fruit trees bring residents closer to daily contact with the earth.
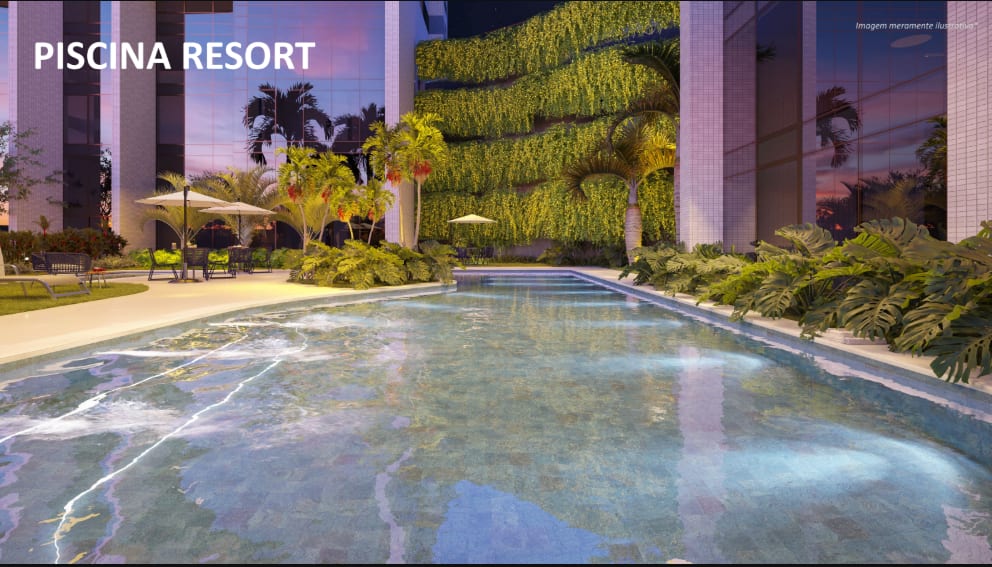
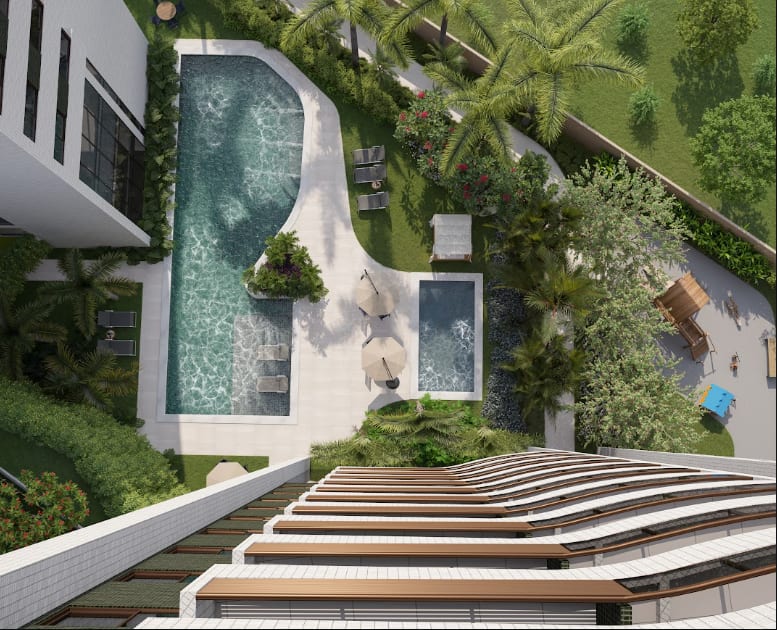 Home Resort Pool Complex — Constant breeze and integrated aquatic leisure
---
### 📐 Typologies by Tower and Illustrative Floor Plans


---
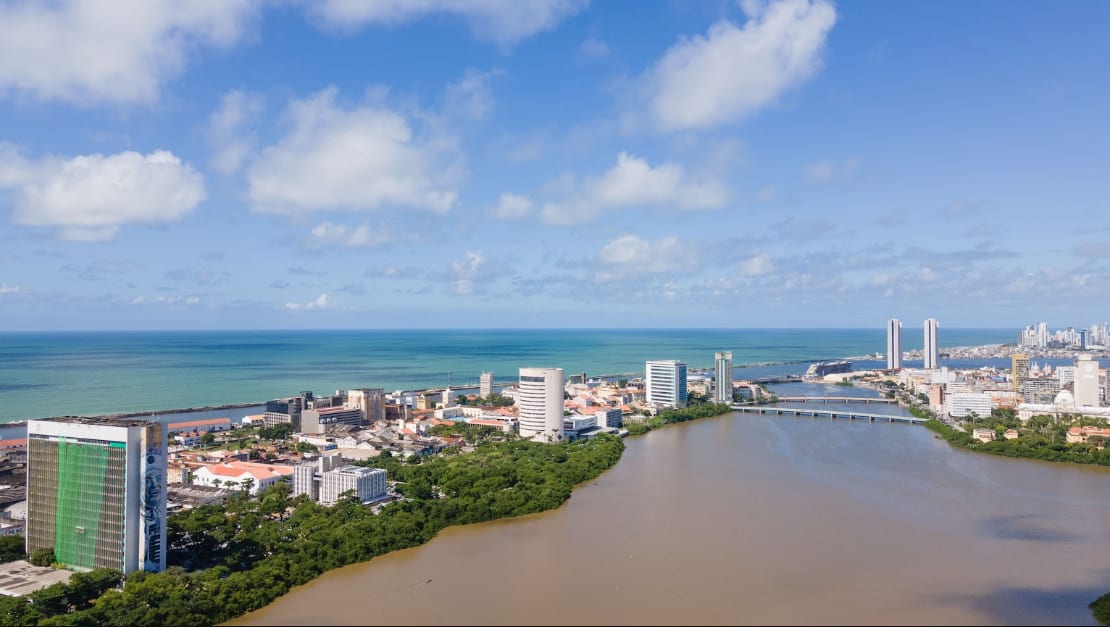
### 🏙️ Urban Location — Santo Amaro / Rua da Aurora *The ease of doing everything on foot in the historic birthplace of Recife.*
Rua da Aurora is bordered by the poetry of the Capibaribe River, flanked by historic mansions, centennial bridges, and the Santa Isabel Theater. It is strategically close to the hospital district, the business center, and various services:
| Service | Time | Observation |
|---|---|---|
| 🛒 Supermarket (Mix Mateus) | 5 min ⚡ | Av. Cruz Cabugá — open from 7:00 AM to 10:00 PM |
| 🏪 Minimarket Condo | 0 min ⚡ | Smart shopping space within the common area |
| 🥐 Bakeries and Cafés | 3 min ⚡ | Quick bakery options in the neighborhood |
| 🏥 Ilha do Leite Medical Center | 8 min | Santa Joana Maternity, Esperança and Santo Amaro Hospitals |
| 🎭 Santa Isabel Theater / Downtown | 3 min ⚡ | National Historic Heritage and Marco Zero a few steps away |
---
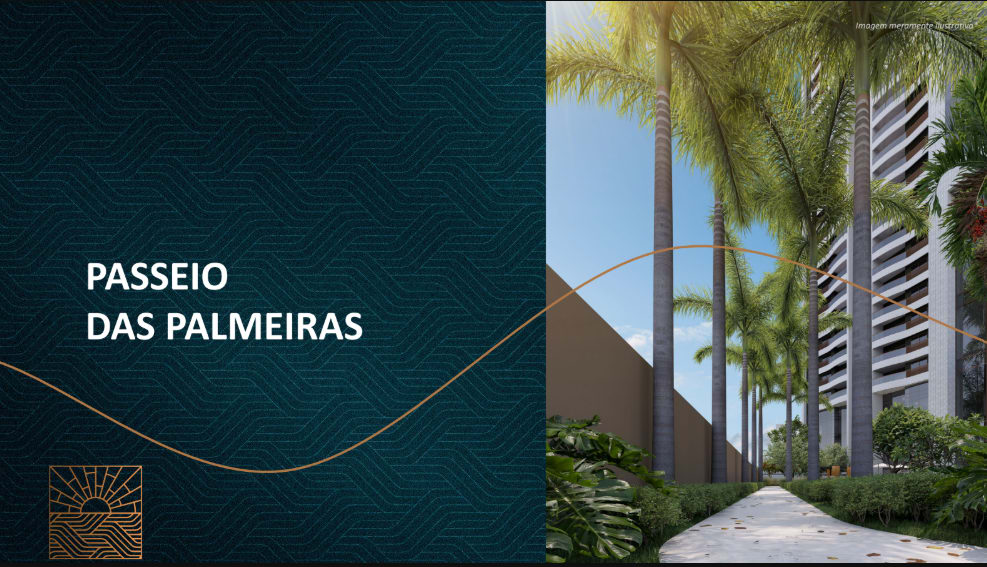
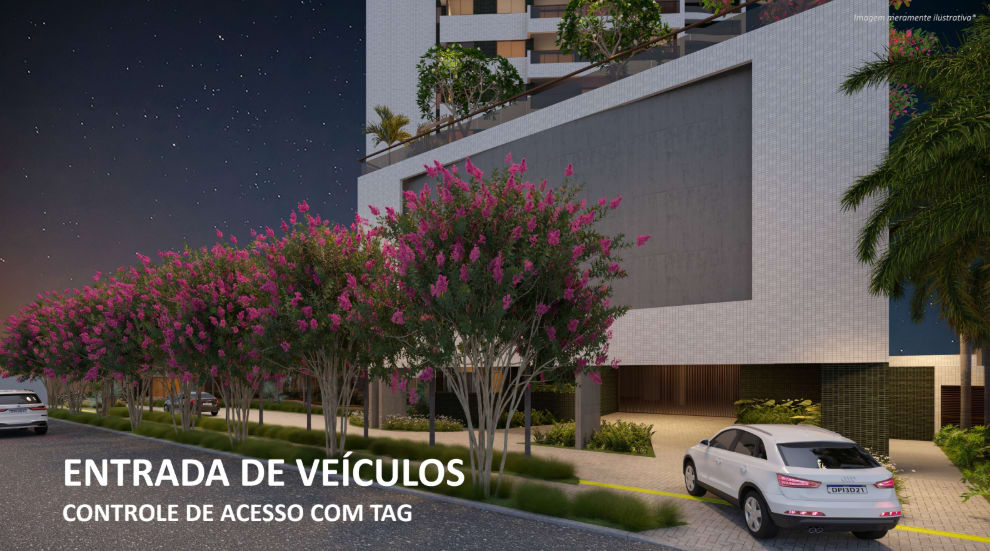
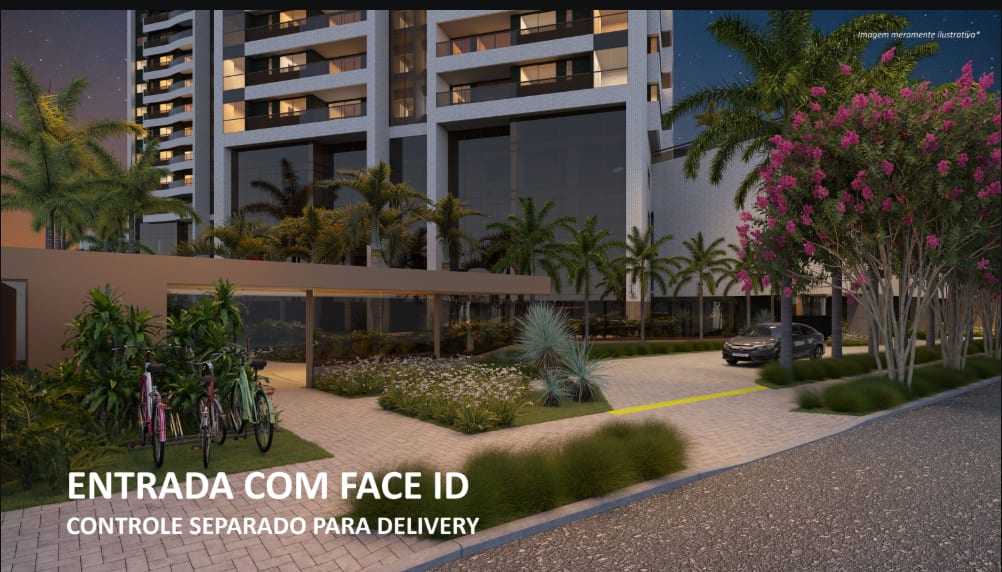
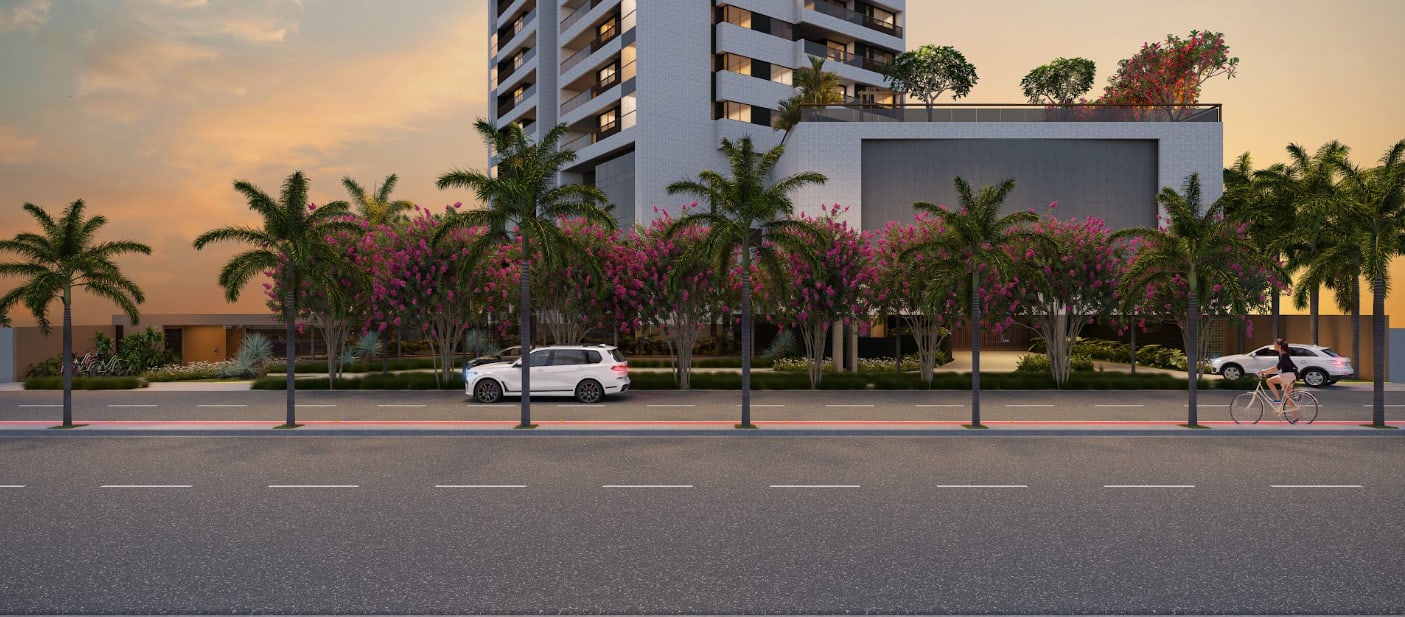
### 🏆 Differentials and Asset Appreciation * **Unprecedented Home Resort Concept:** +3,600m² of complete, integrated leisure areas. * **Definite River View:** Perpetually protected against any future constructions in front. * **Palm Tree Boulevard & Biophilia:** Imposing entrance alameda and fresh fruit orchard. * **Technology for the Future:** Electric vehicle charging outlets in garages and digital locks.
| Appreciation Factor | Impact |
|---|---|
| Definite Capibaribe River View | ⭐⭐⭐⭐⭐ |
| 3,600m² High-End Leisure (Resort) | ⭐⭐⭐⭐⭐ |
| Pernambuco Construtora (Tradition & Delivery) | ⭐⭐⭐⭐ |
---
### 🎯 Conclusion — Who is the Aurora Prince for? This development was designed for families seeking to live in a complete urban oasis, combining the convenience of being close to the main medical and economic hubs with the well-being and high-standard leisure of a world-class resort.
Interested and want more technical details?
We offer quick online service and a mortgage specialist available for simulation.
Talk to an ExpertInfrastructure and Leisure
Official Gallery

Perspectives and images are purely illustrative. The furniture, equipment, and utensils shown in the layouts are not part of the purchase and sale agreement.
Bank financing subject to credit analysis and approval.
Bank financing subject to credit analysis and approval by the financial institution. Terms subject to availability at the time of financing contract. Amount corresponding to 65% of the property appraisal value. Adjusted by INCC until the occupancy permit (Habite-se), after which it will be adjusted by IGPM plus 1% interest per month. Incorporation Memorial under R-9, Registration no. 83,100, at the 2nd Real Estate Registry of Recife, Pernambuco.